Alstonia Residence Sanctuary
The Transformation
A complete room-by-room renewal - every space thoughtfully redesigned.
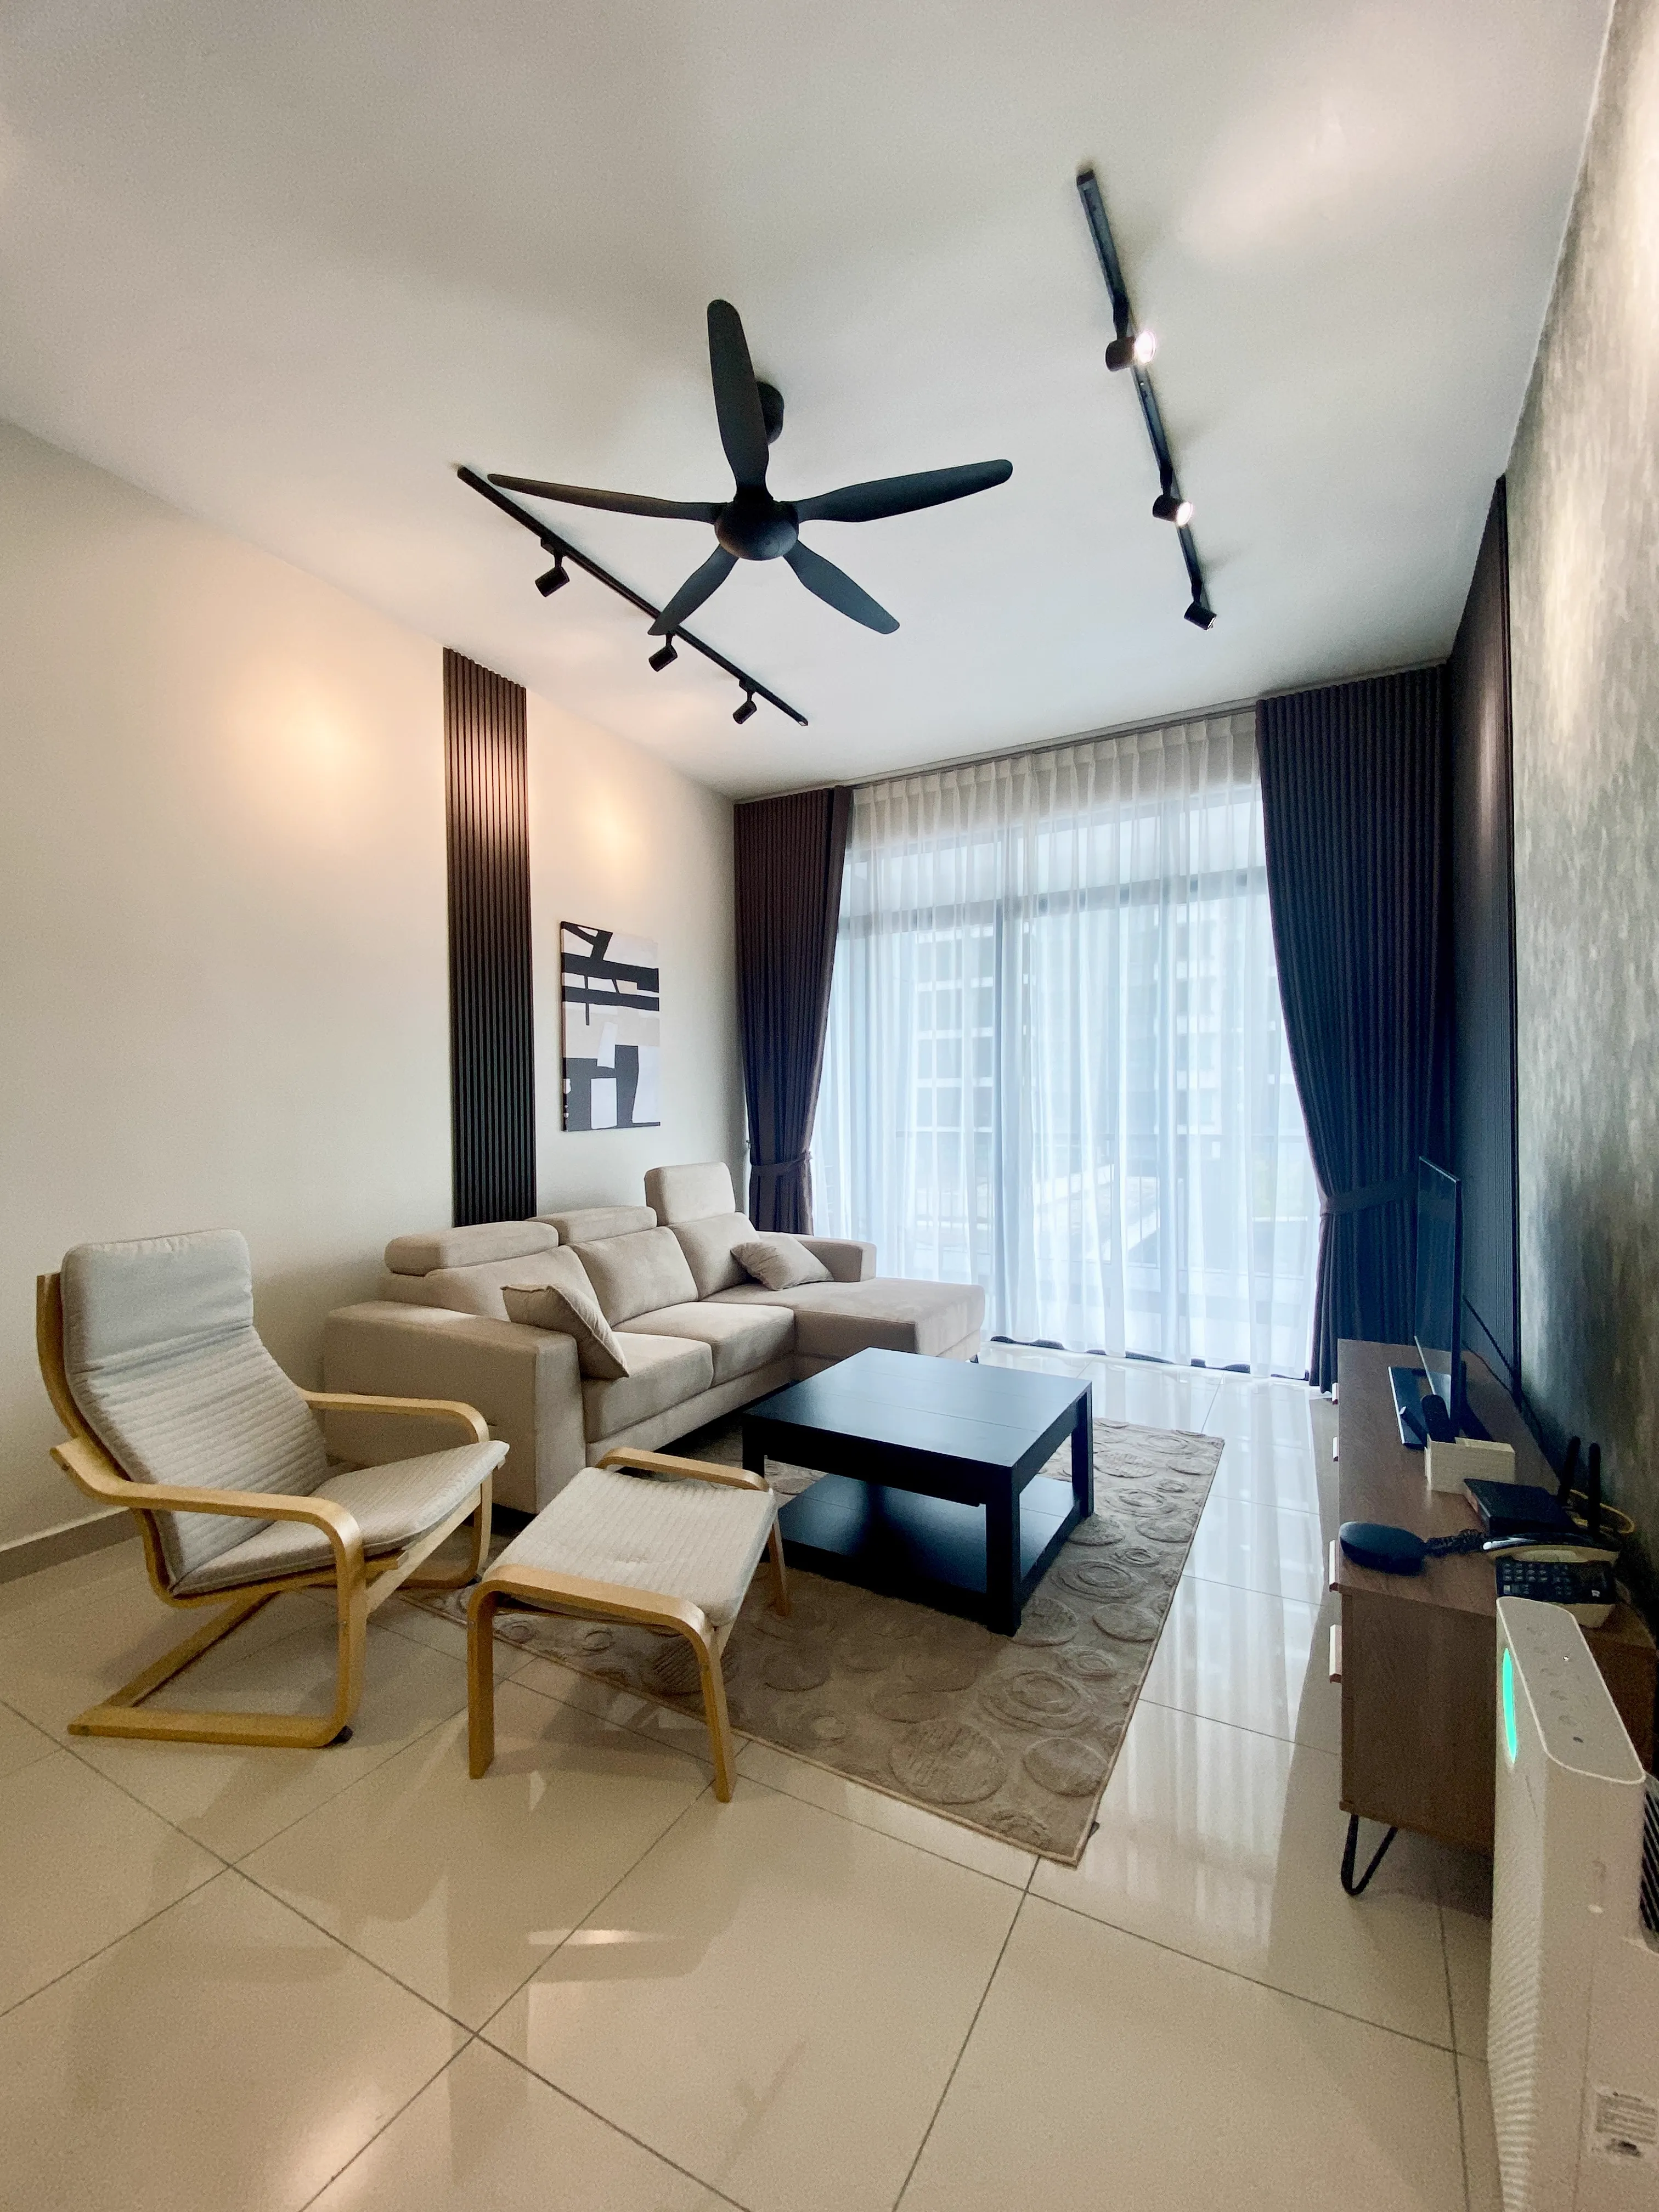 Living Room
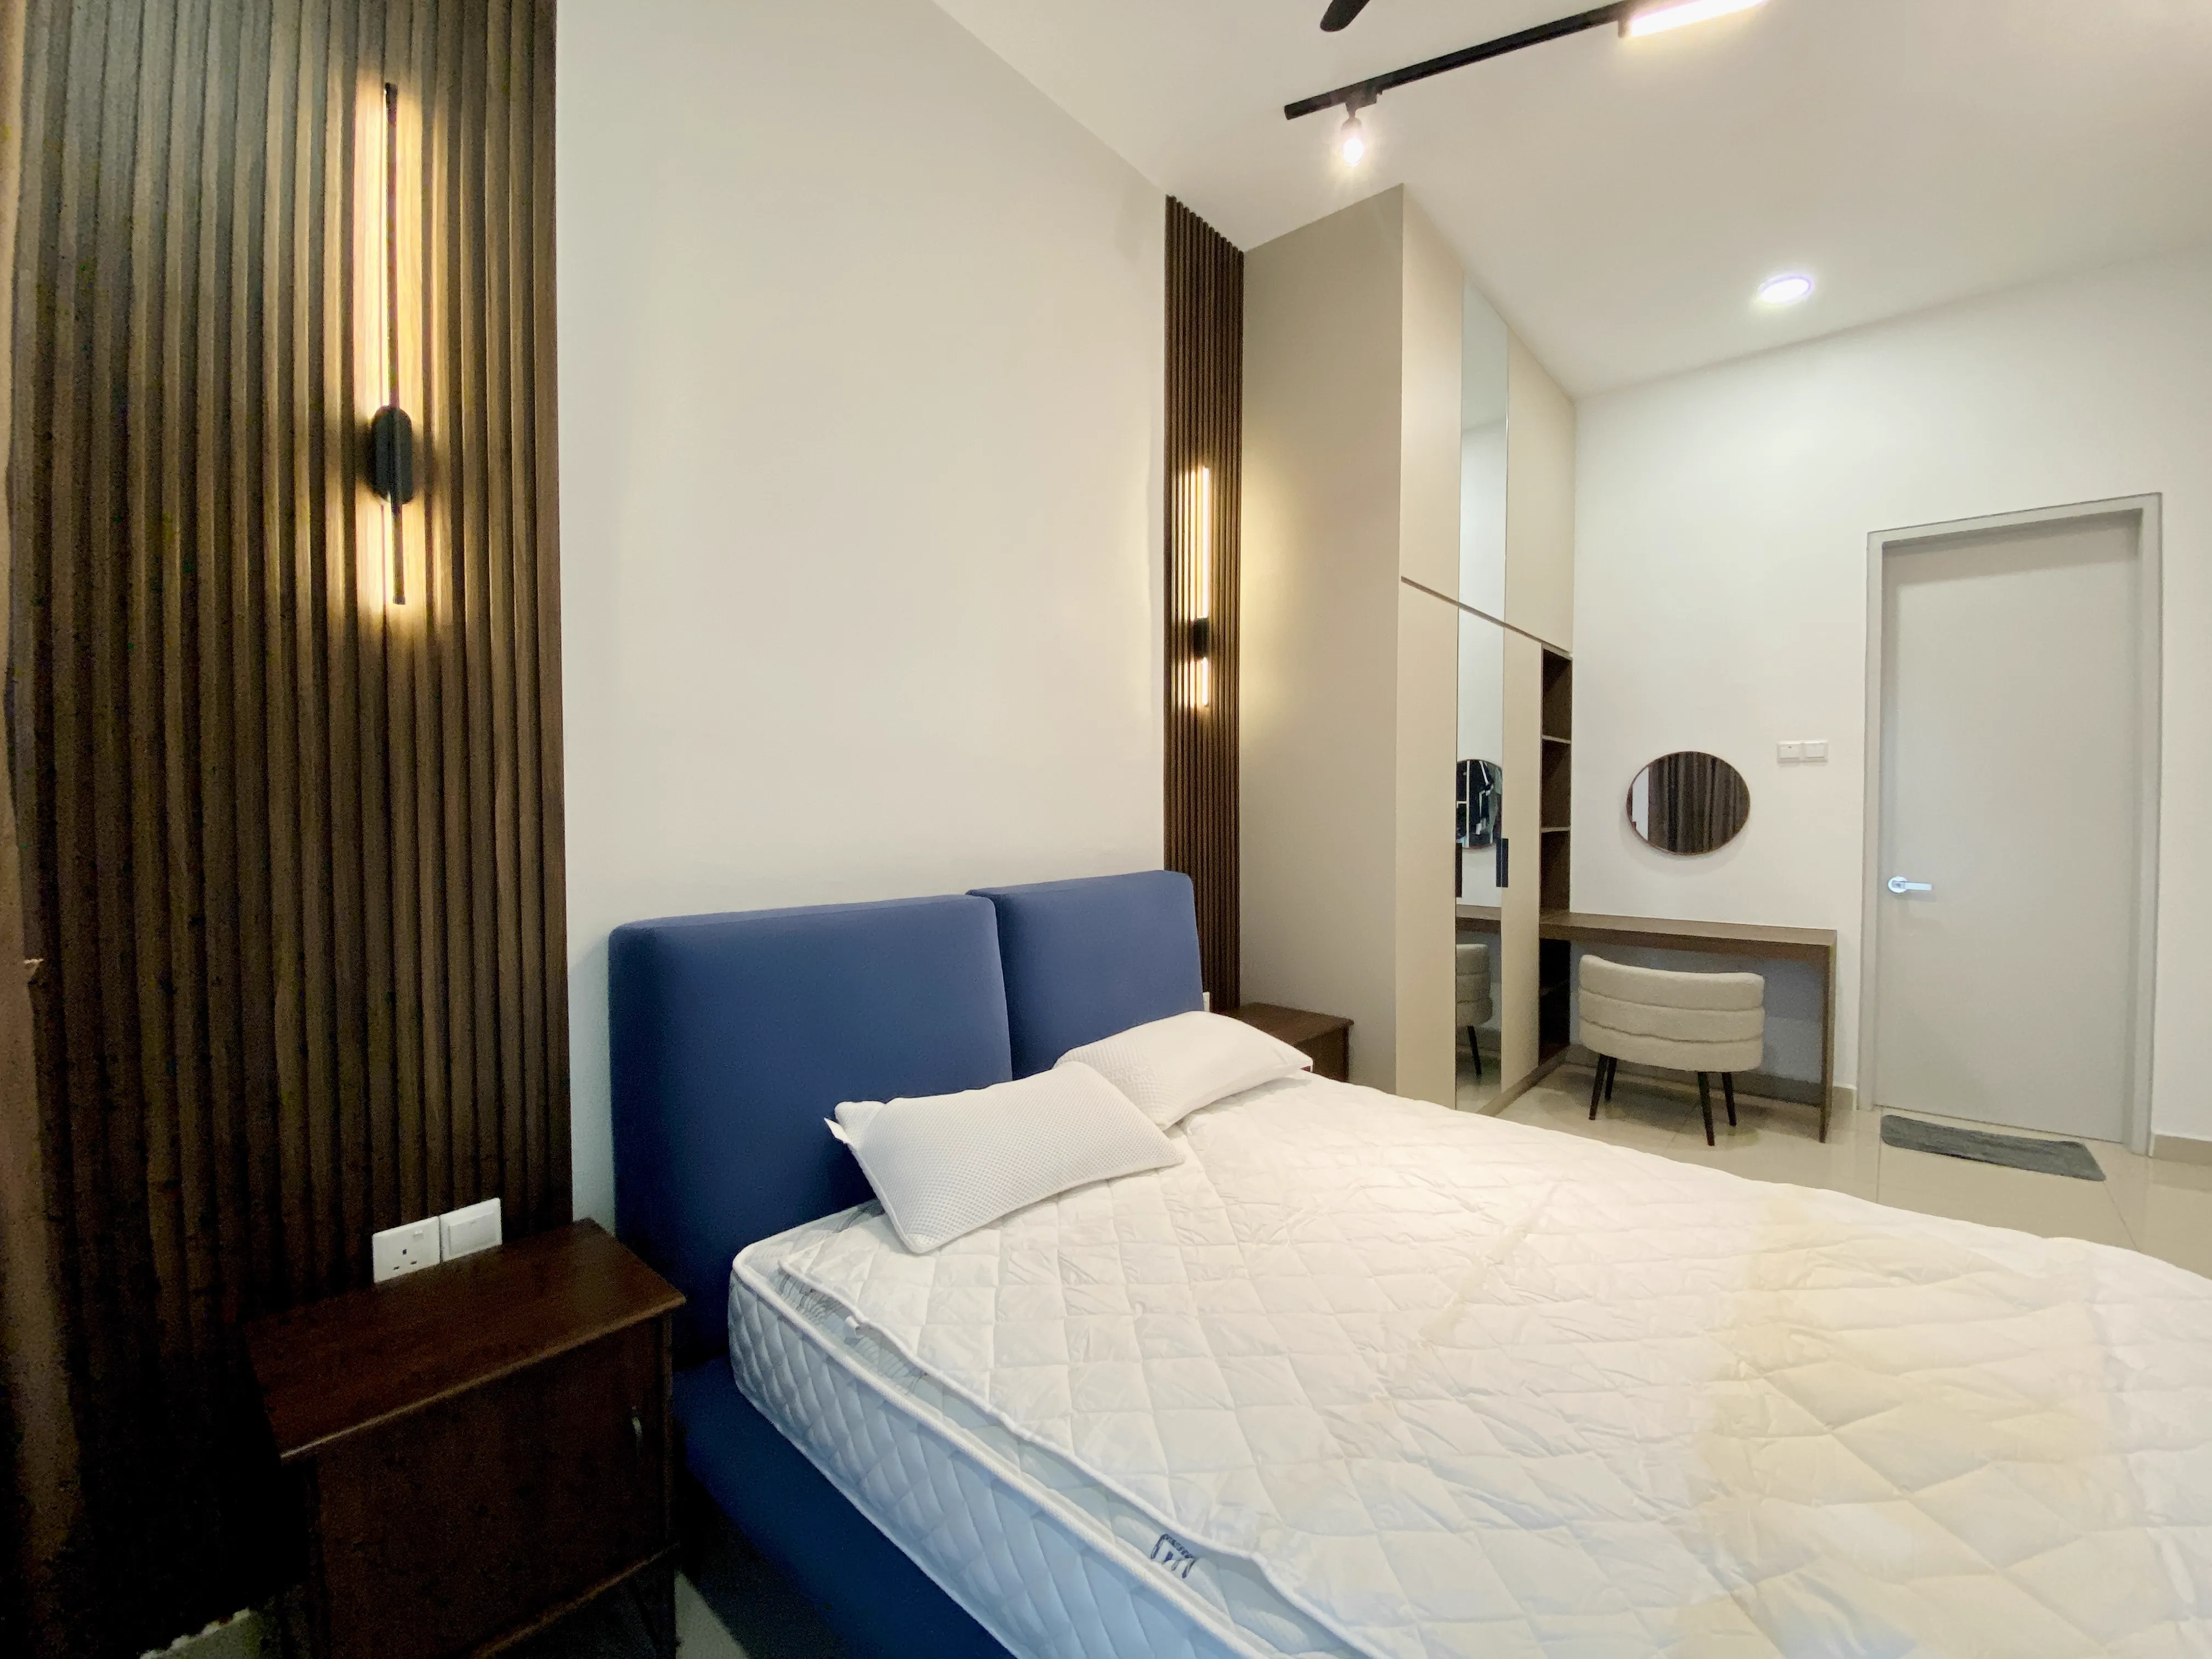 Master Bedroom Suite
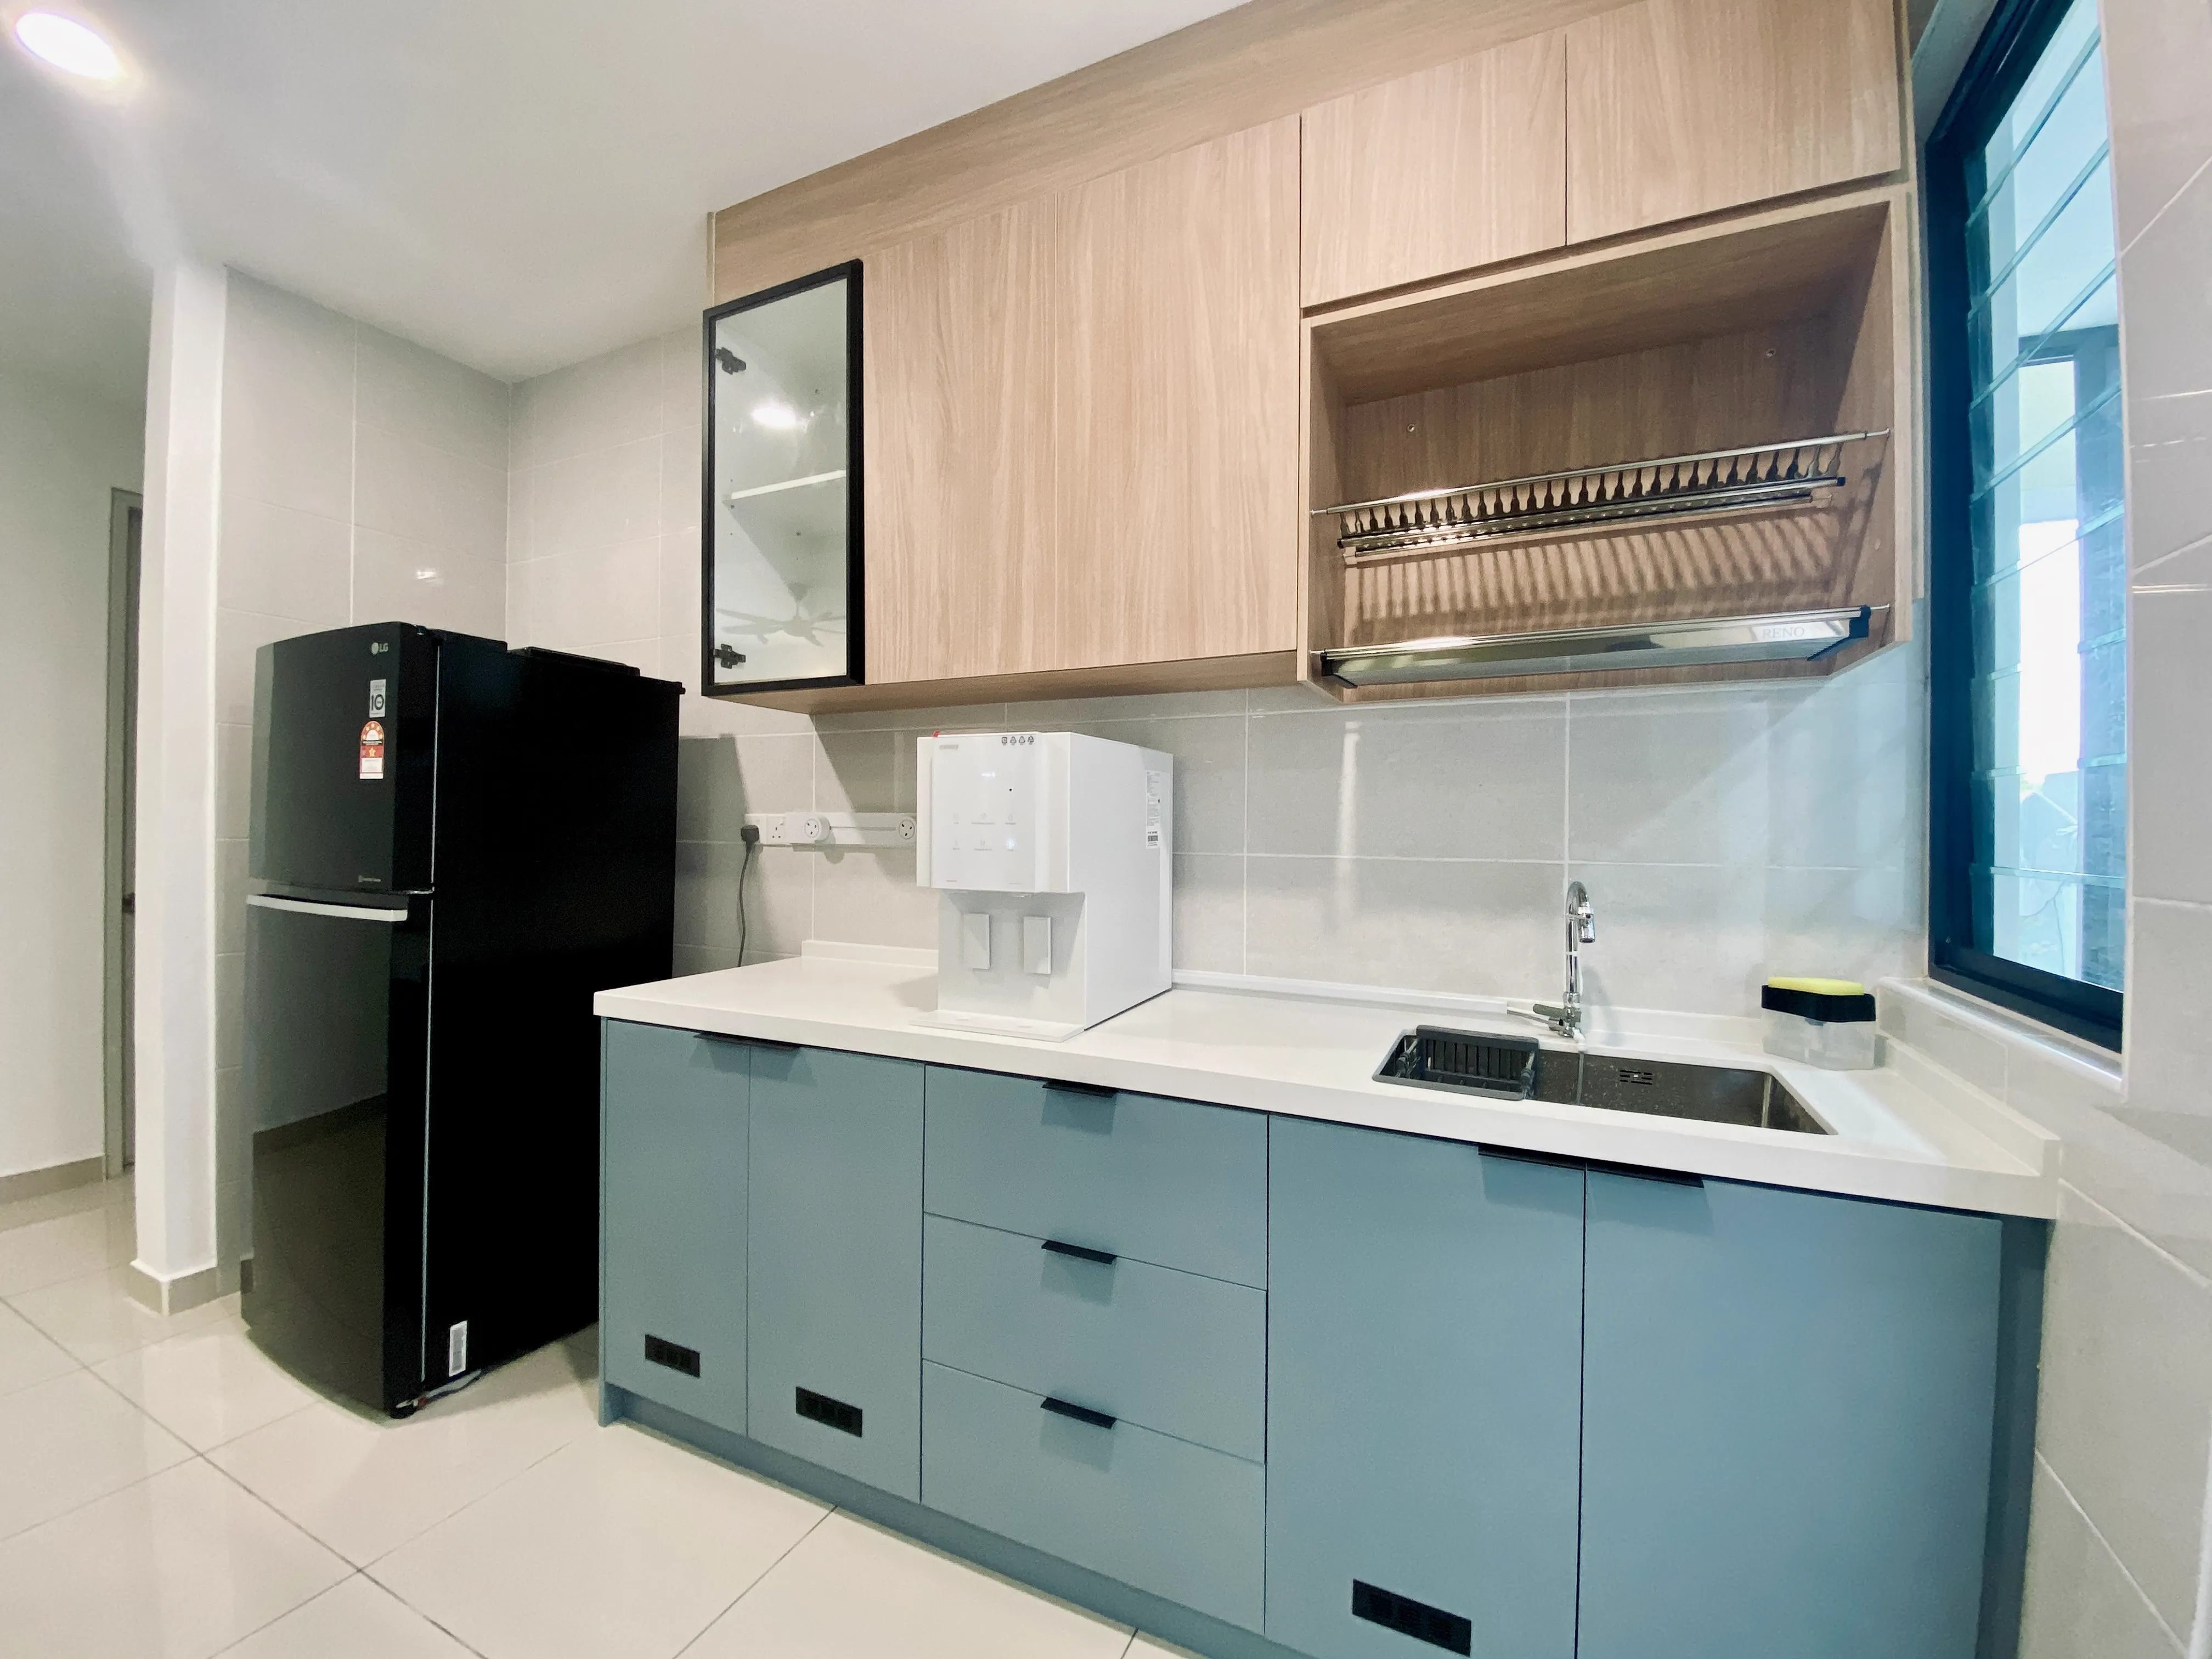 Kitchen & Cabinetry
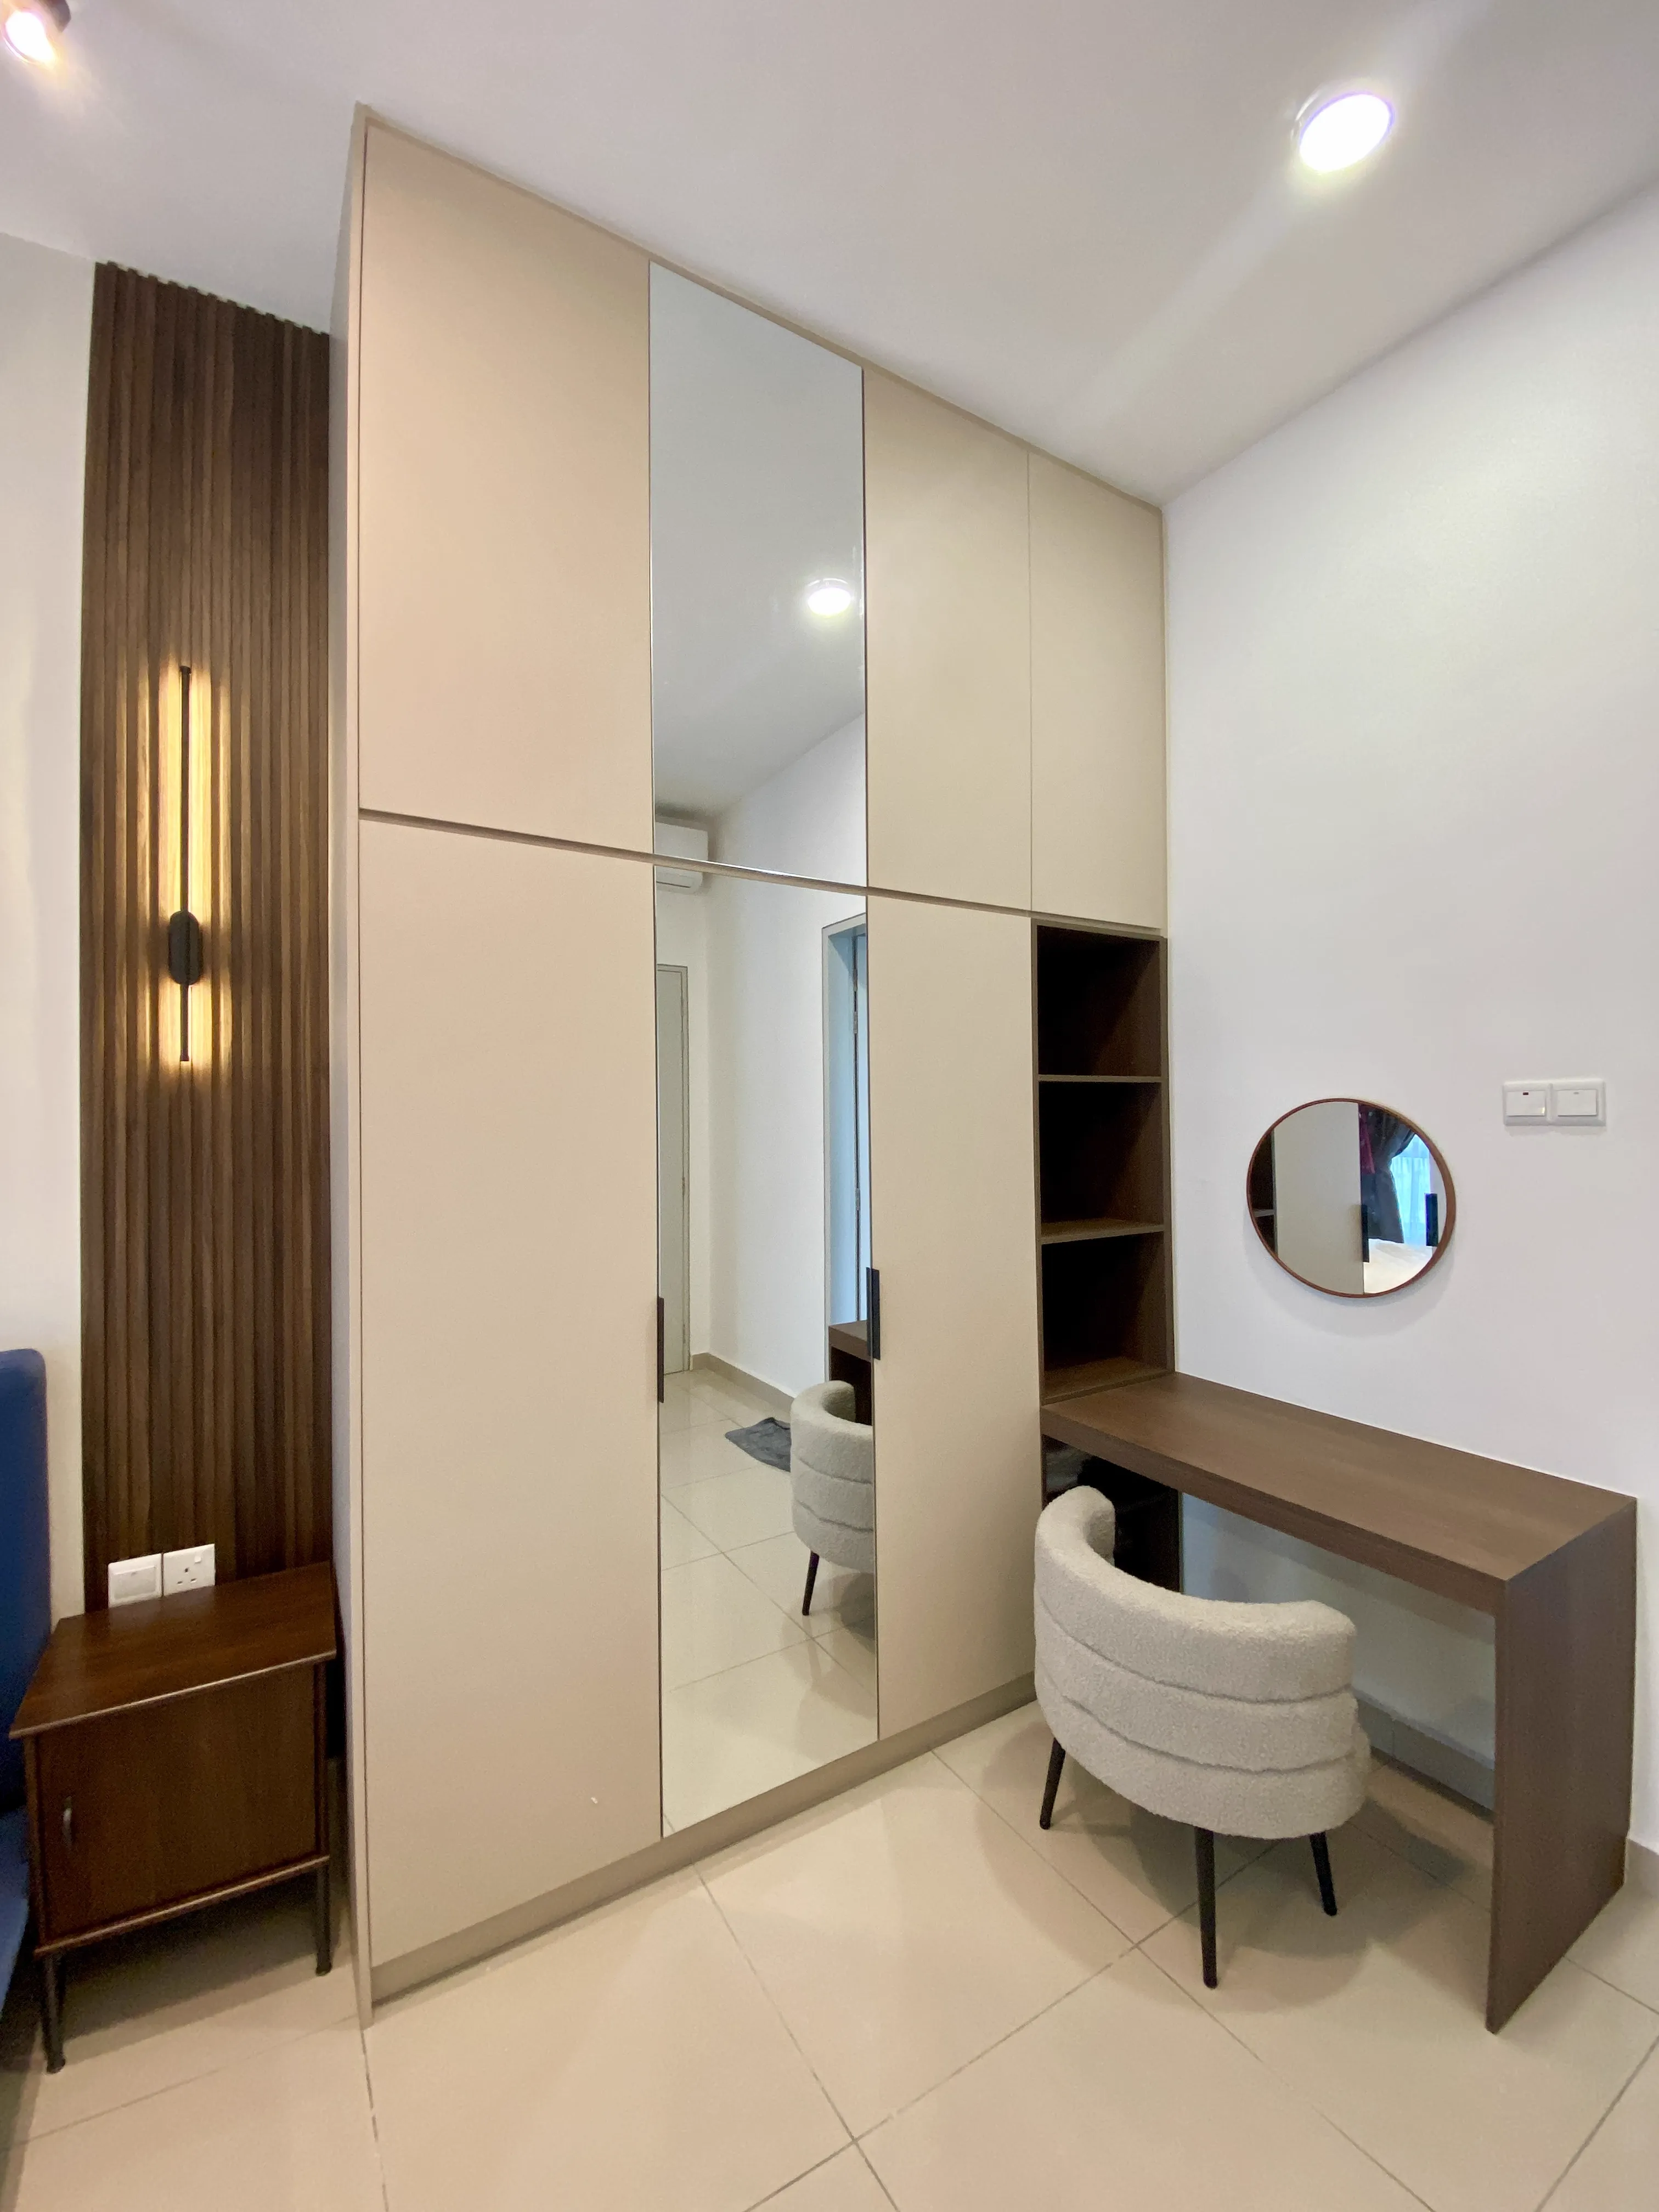 Vanity & Integrated Wardrobe
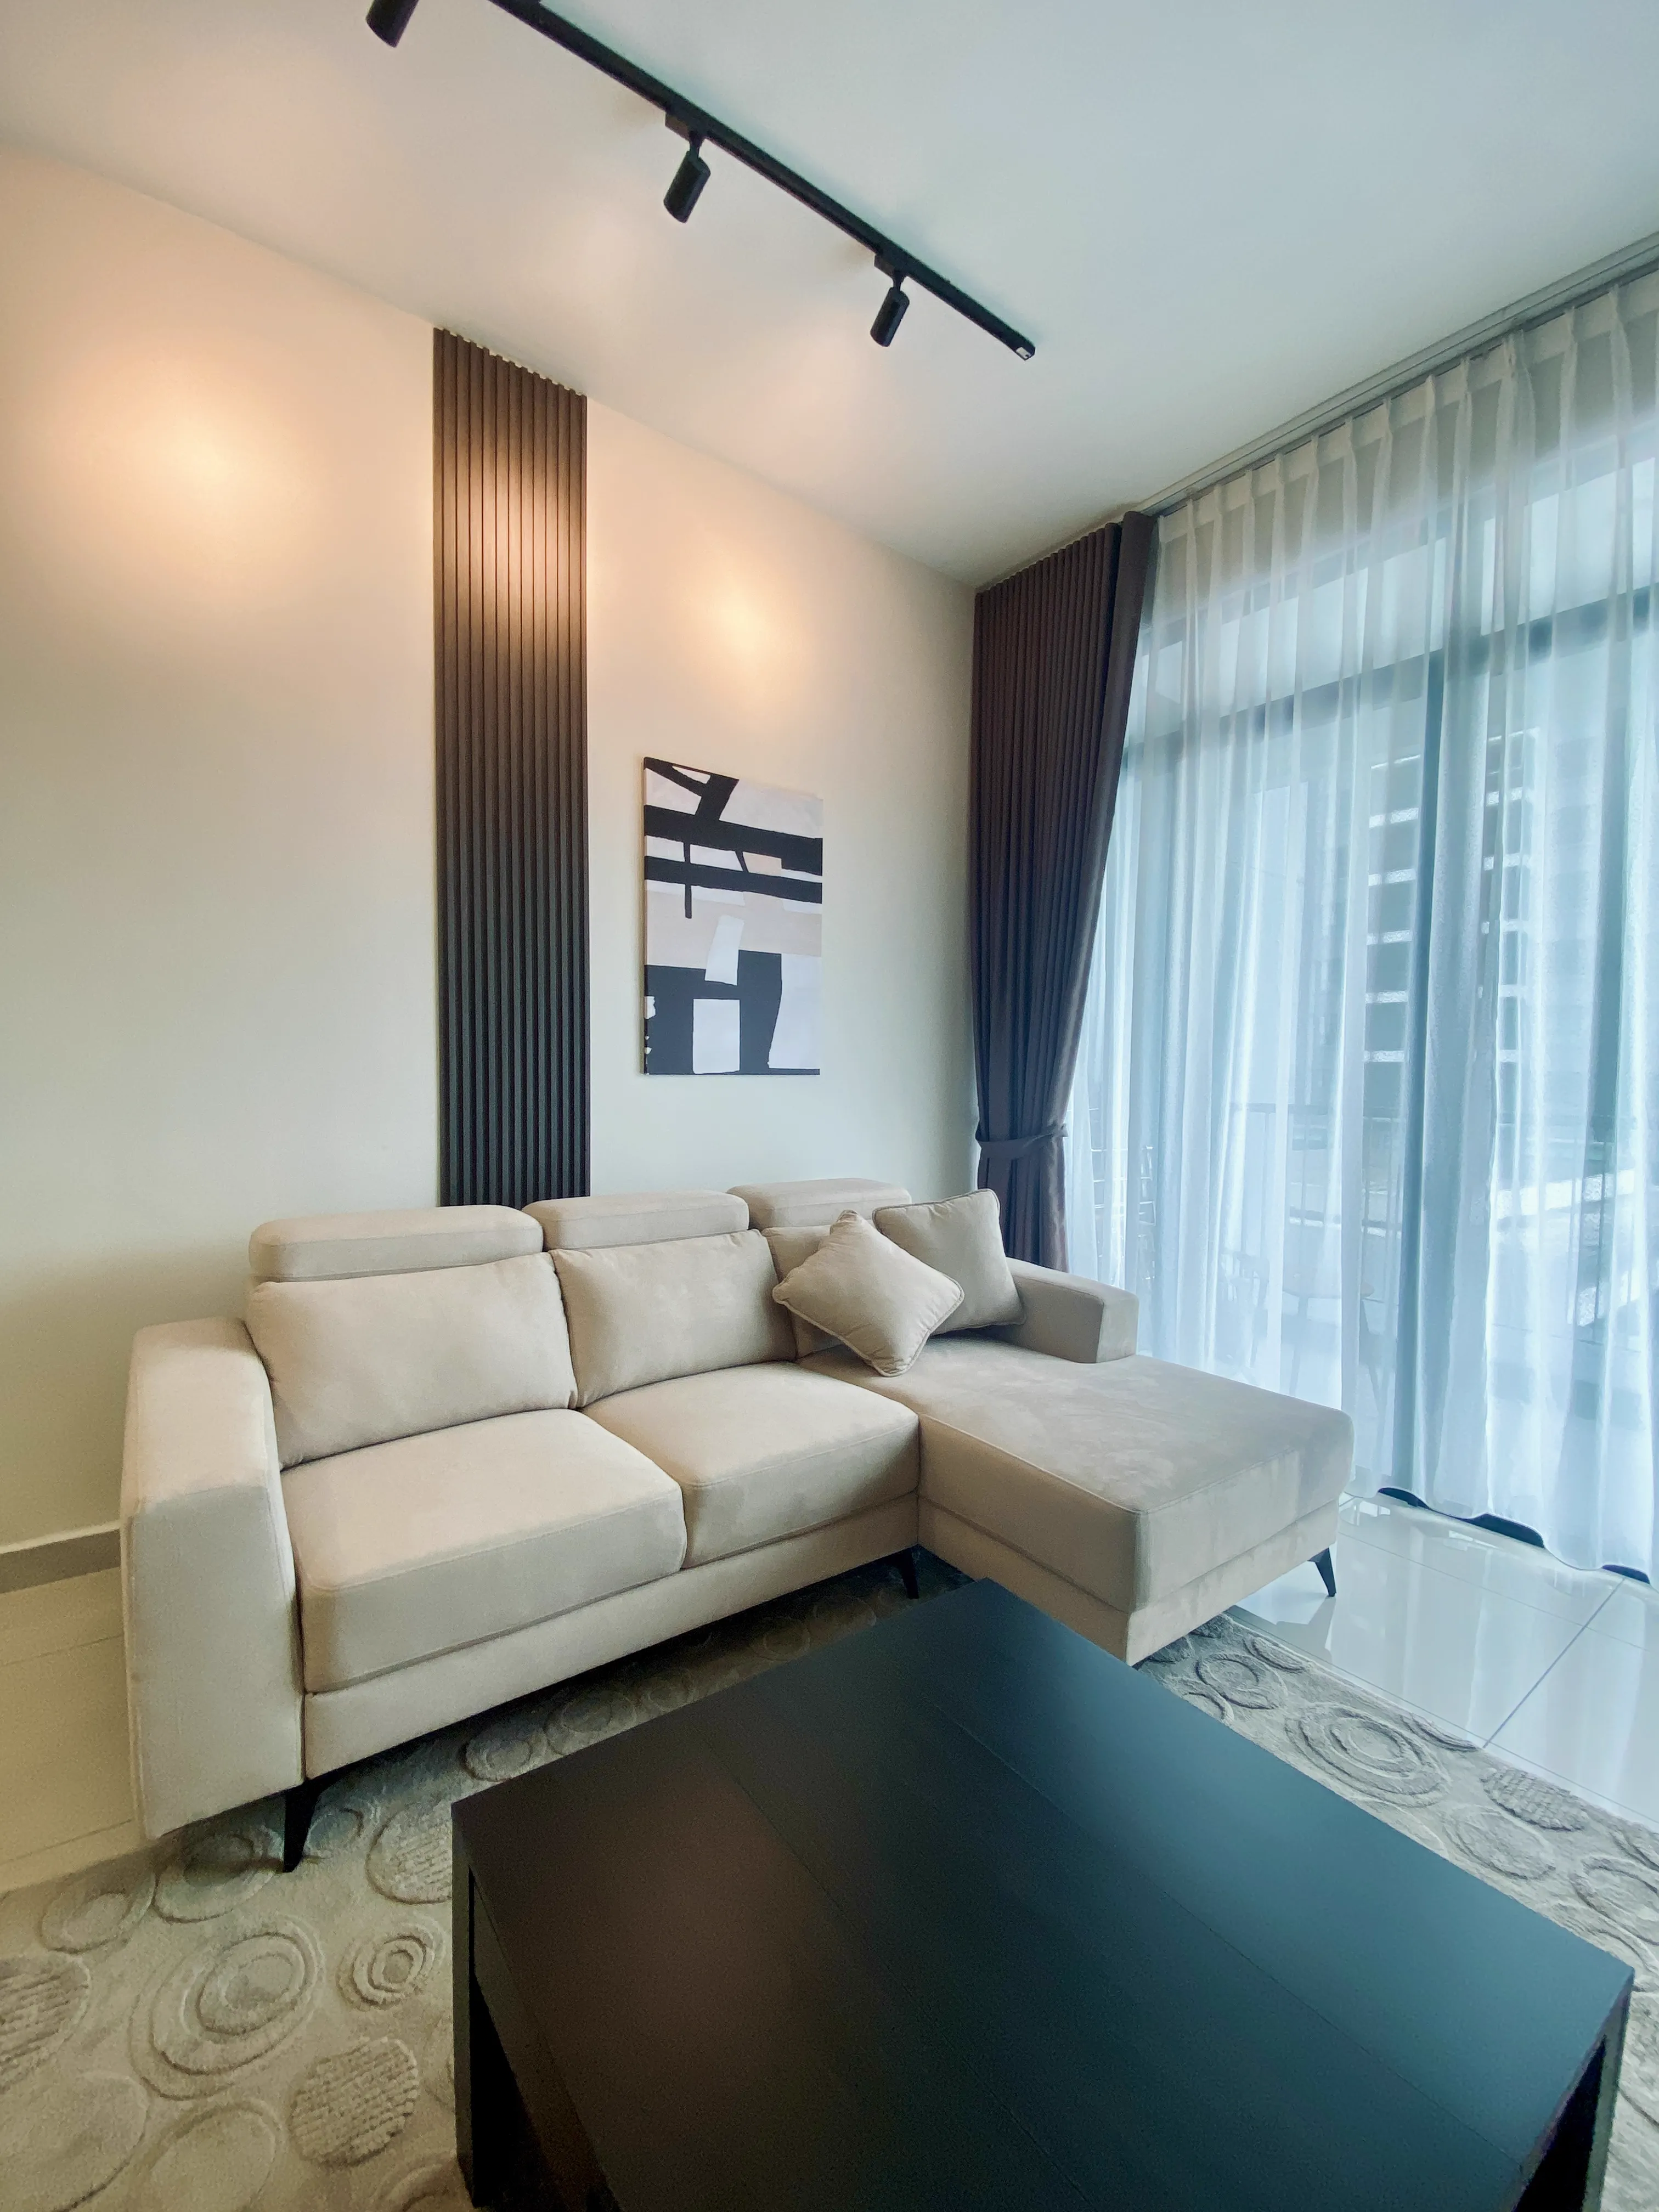 L-Shape Sofa Lounge
Before & After
Drag to reveal the full extent of the transformation.
The Project Story
Designed as a tranquil home for owner's own stay, this 1,469 sqft 3-bedroom, 2-bathroom unit at Alstonia Residence in Sungai Long was renovated on an RM67,200 budget. The focus was on tailoring the layout for daily family living while elevating the interior with clean modern textures and cozy earthy accents.
In the open living hall, a plush beige sectional couch and a minimalist black coffee table sit beneath a dark fluted accent feature on the wall, balanced by warm track lighting and sheer ceiling-height drapery. The kitchen introduces a playful yet refined twist with muted duck-egg blue lower cabinets paired with light natural oak uppers. In the master bedroom, rich walnut fluted panels frame the bedside, complete with sleek vertical sconces, custom floor-to-ceiling mirrored wardrobes, and an integrated dressing vanity—creating a private hotel-like retreat within the comfort of home.
Renovation Overview
Fixtures & Fittings
- Dark fluted wall feature
- Track lighting
- Floor-to-ceiling sheer curtains
- Vertical sconce lights
Custom Cabinetry
- Duck-egg blue and light oak kitchen cabinets
- Floor-to-ceiling mirrored wardrobes
- Integrated dressing vanity
Furniture & Furnishings
- L-shaped beige sectional sofa
- Black coffee table
Electrical Appliances
- Refrigerator
- Water dispenser
Still Have Questions?
Find answers to common questions about our renovation process, pricing, and timelines.
Have questions? See our FAQ →


